Kasha Paris - Architecture & Design Co-op
My Role:
Feb 2025 - April 2025
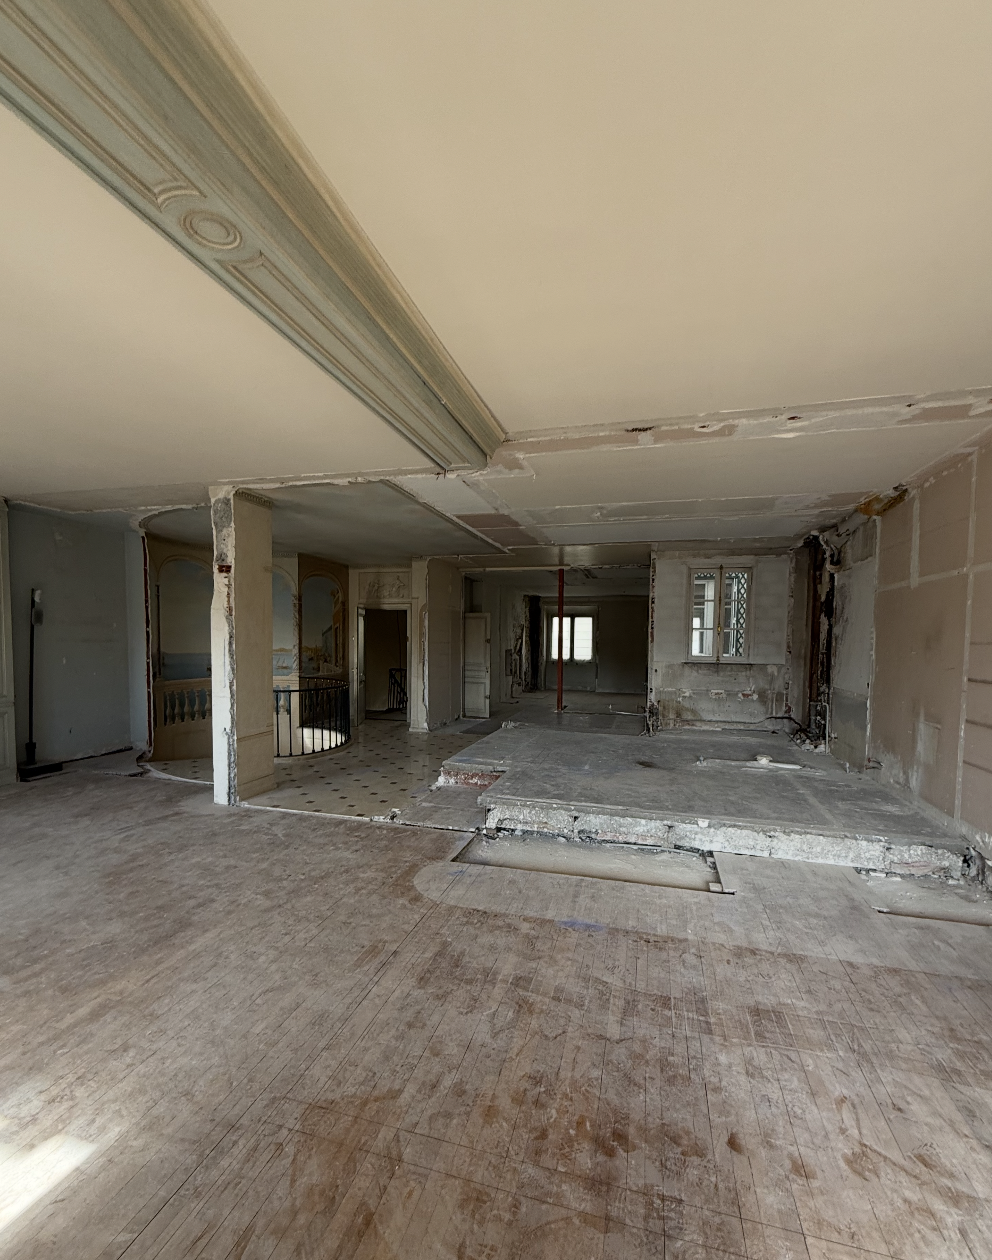
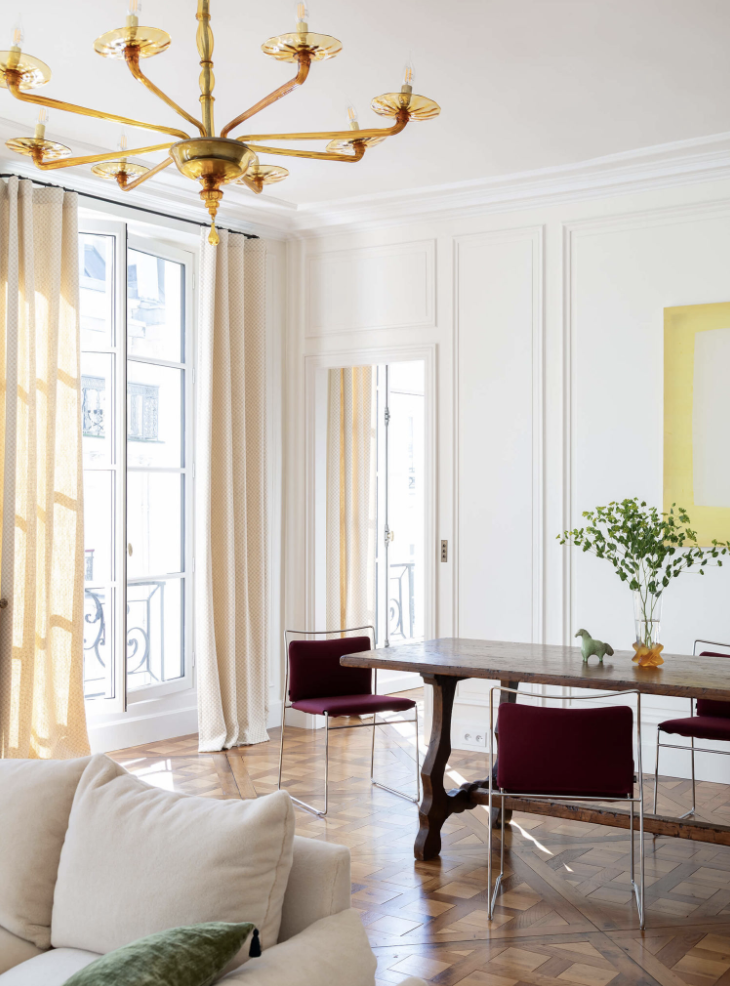
During my first co-op, I joined Kasha Paris, an architecture and interior design firm specializing in the renovation of high-end Parisian pied-à-terre apartments. I supported the full renovation of seven multimillion-euro apartments, working across both the technical and design sides of each project.
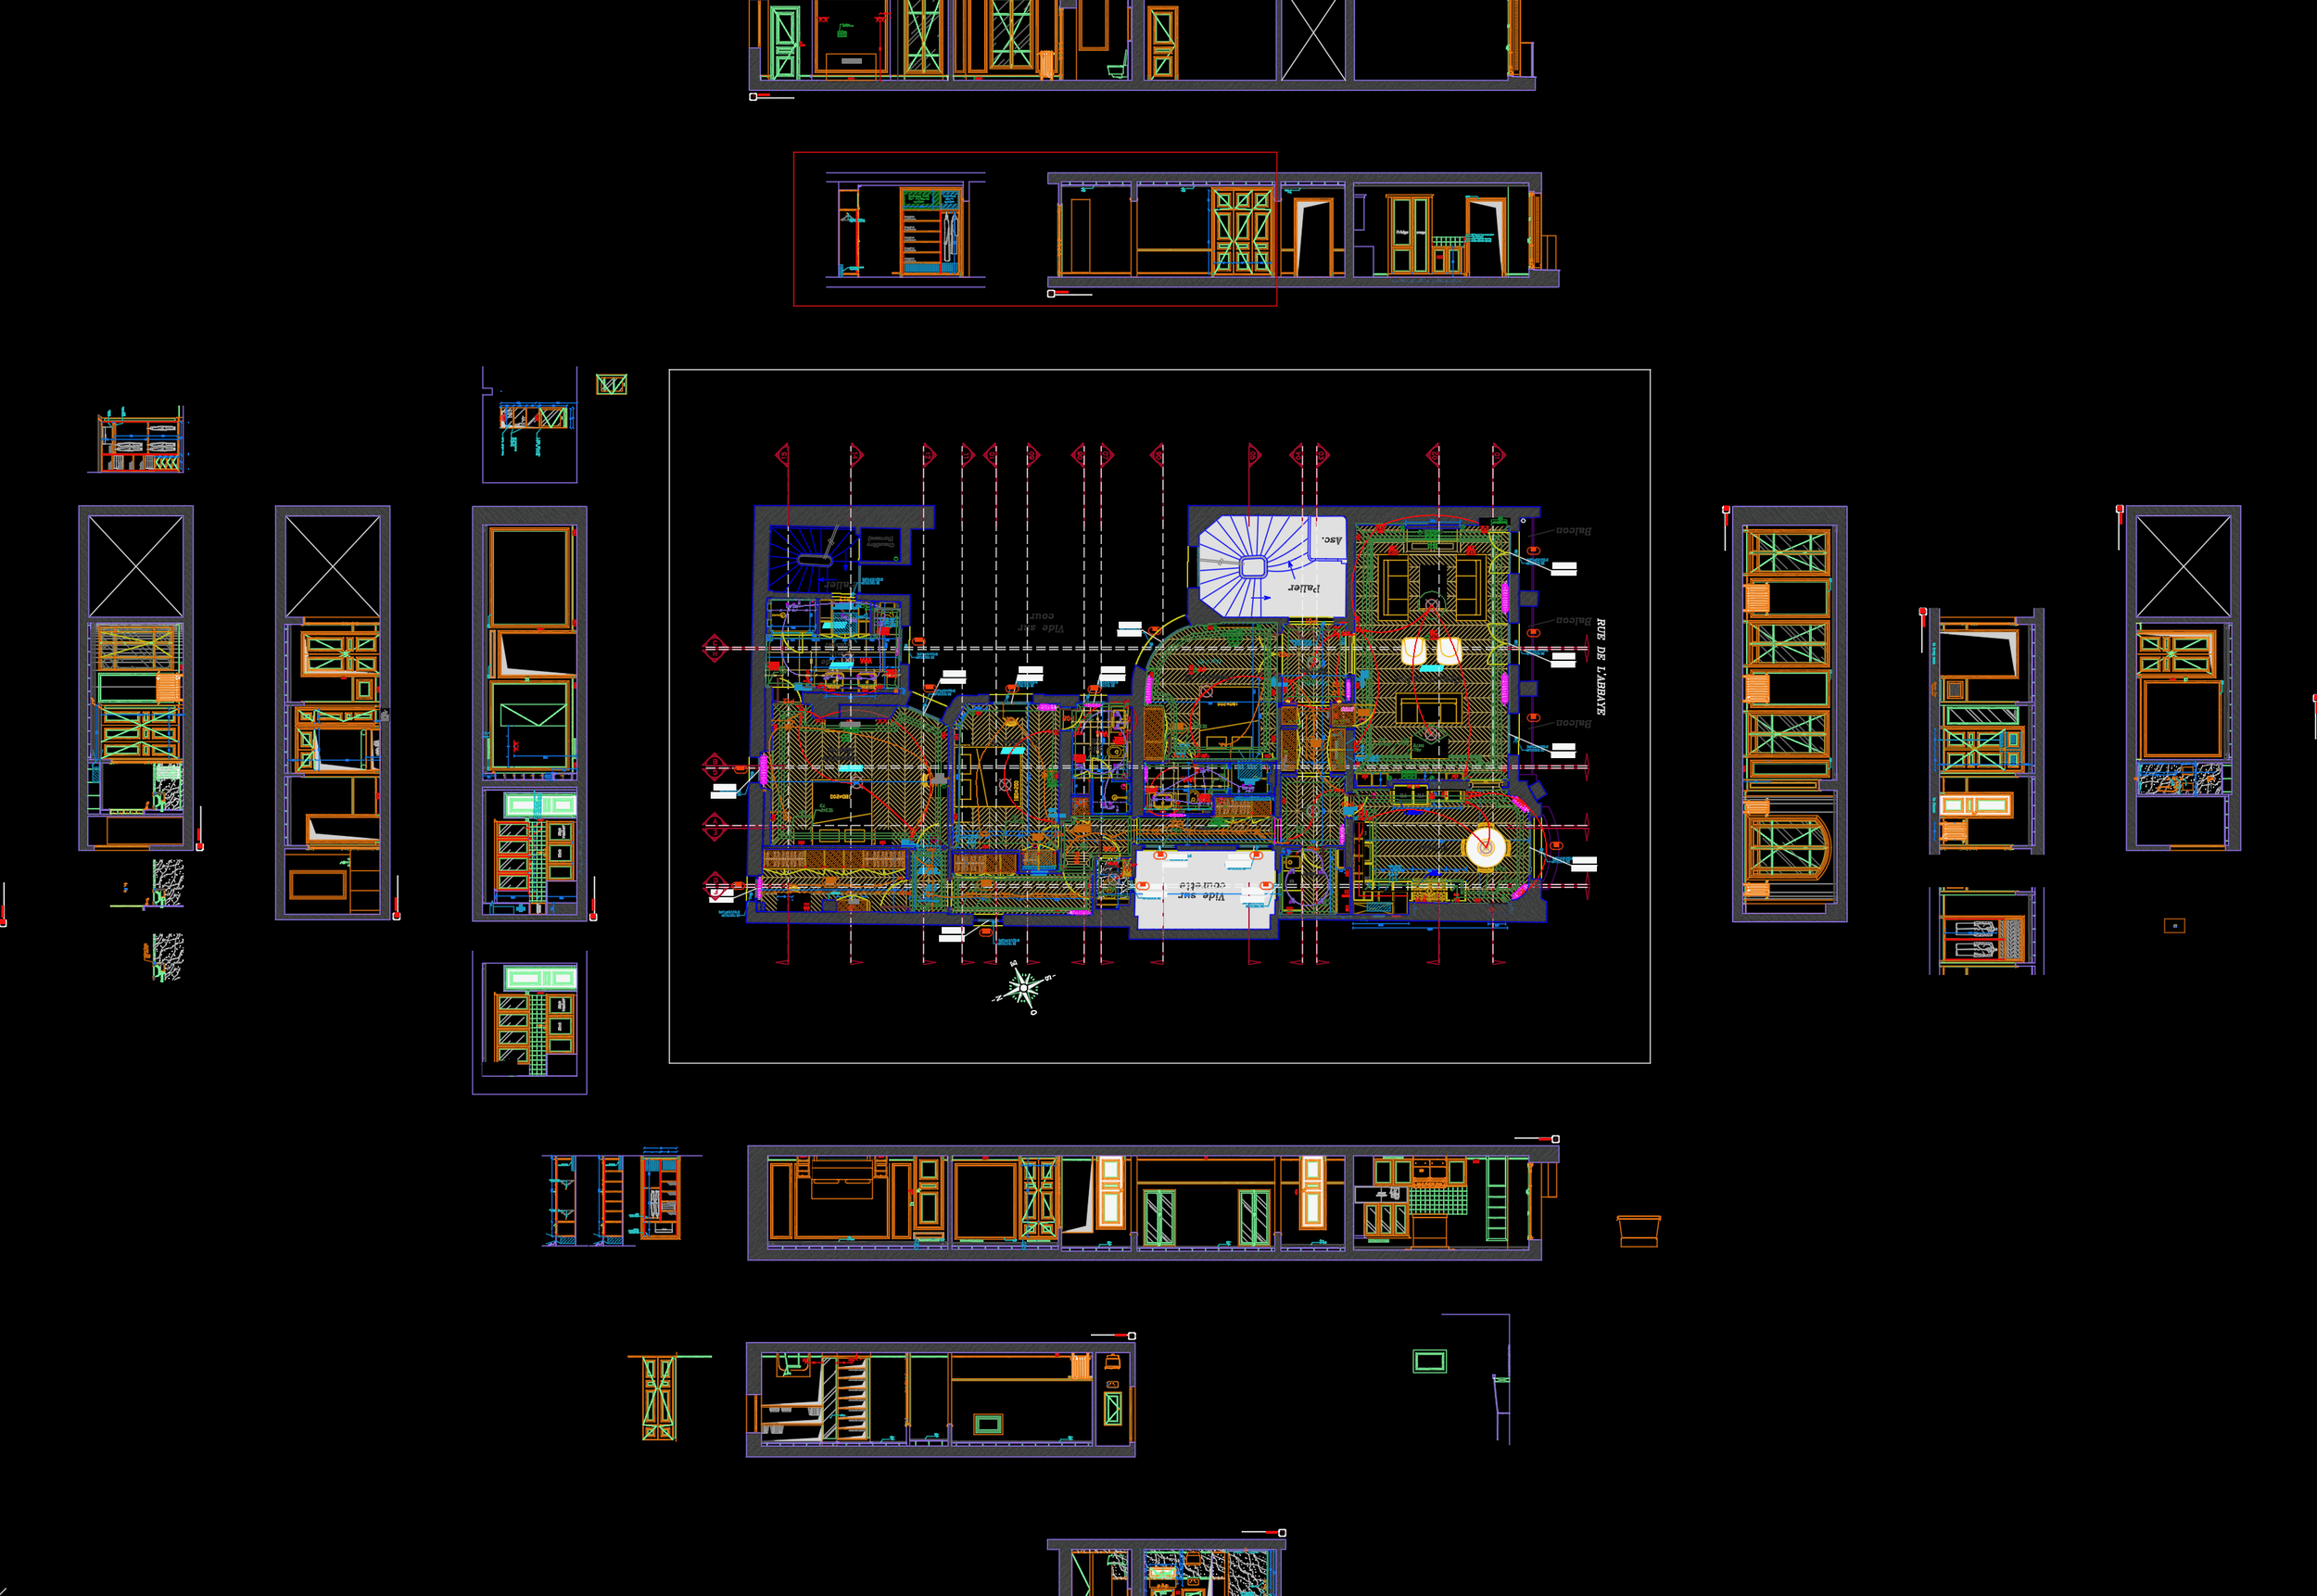
My responsibility was to ensure engineering accuracy across the renovation process and support design execution. I created detailed AutoCAD plans for structural, electrical, HVAC, and finish specifications, conducted on-site construction inspections, reviewed technical details with contractors, and incorporated client feedback into evolving designs.
Technical Drawings & AutoCAD:
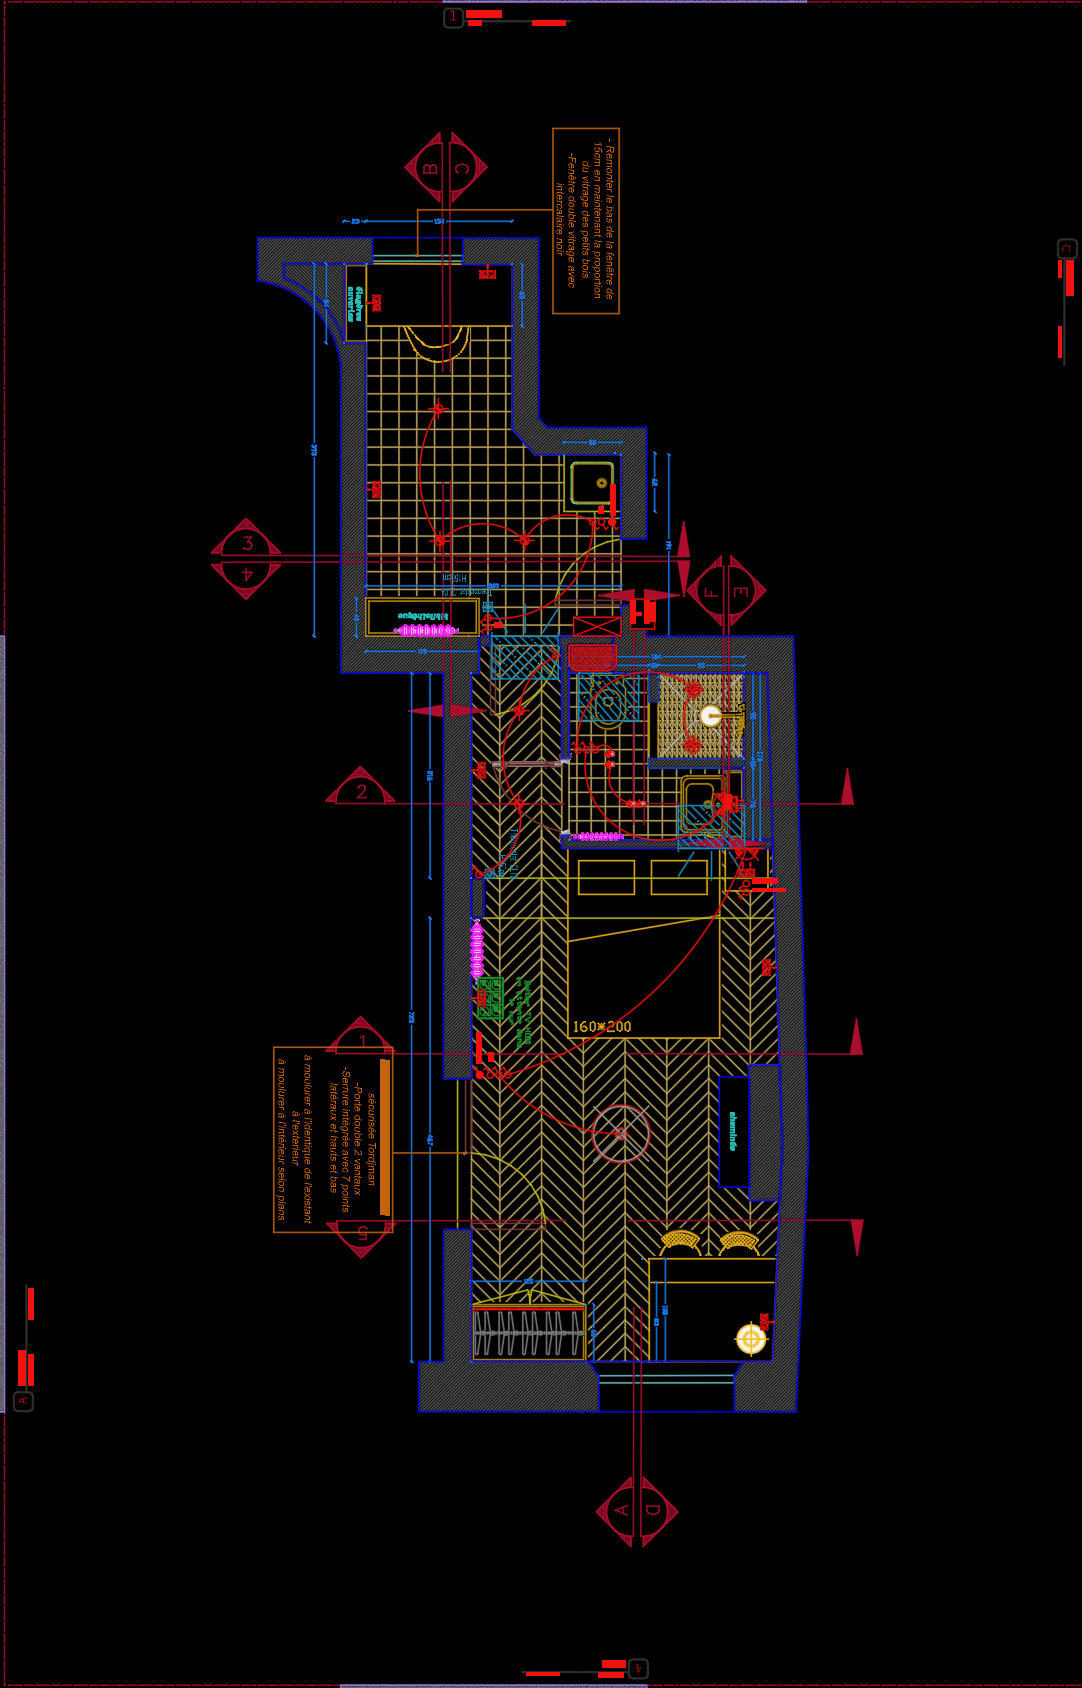
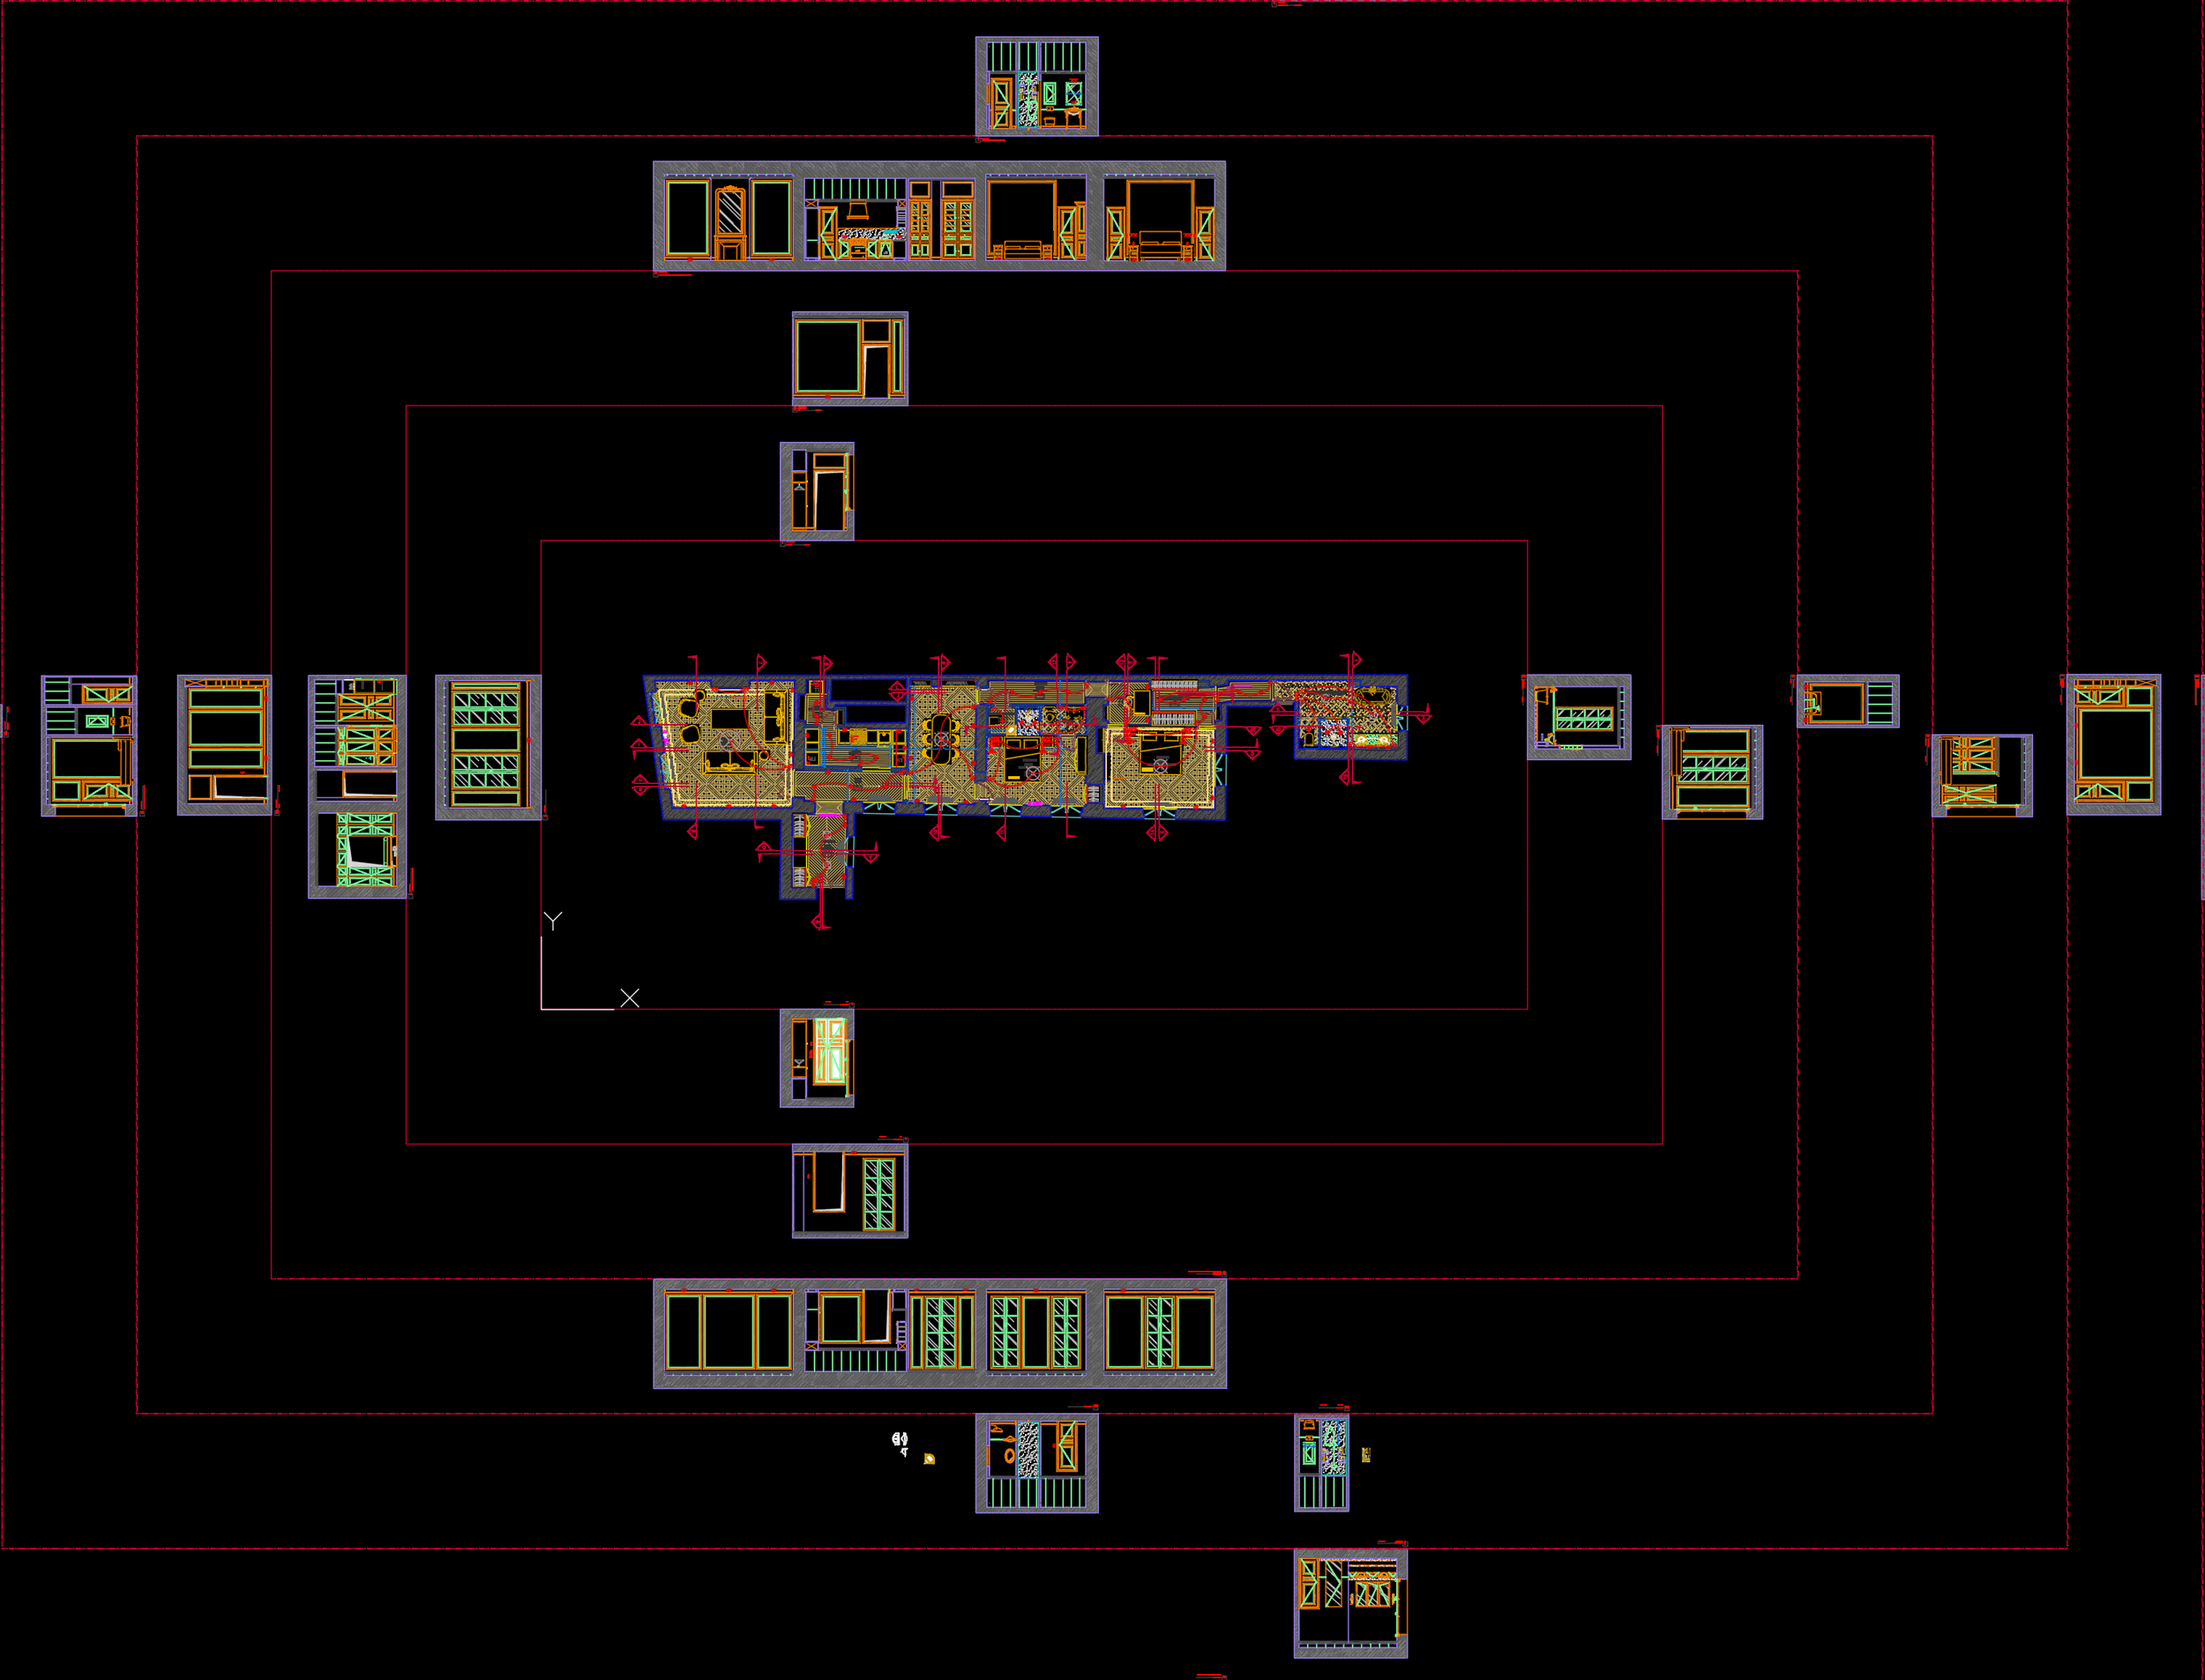
A large part of my role involved creating and updating detailed AutoCAD plans used throughout the renovation process. I worked on drawings covering structural layouts, electrical systems, HVAC systems, and finish specifications, making changes as designs developed and new information came back from the construction sites.
This gave me experience translating design decisions into precise technical documentation while considering how those decisions would actually be implemented during construction.
On-Site Construction:
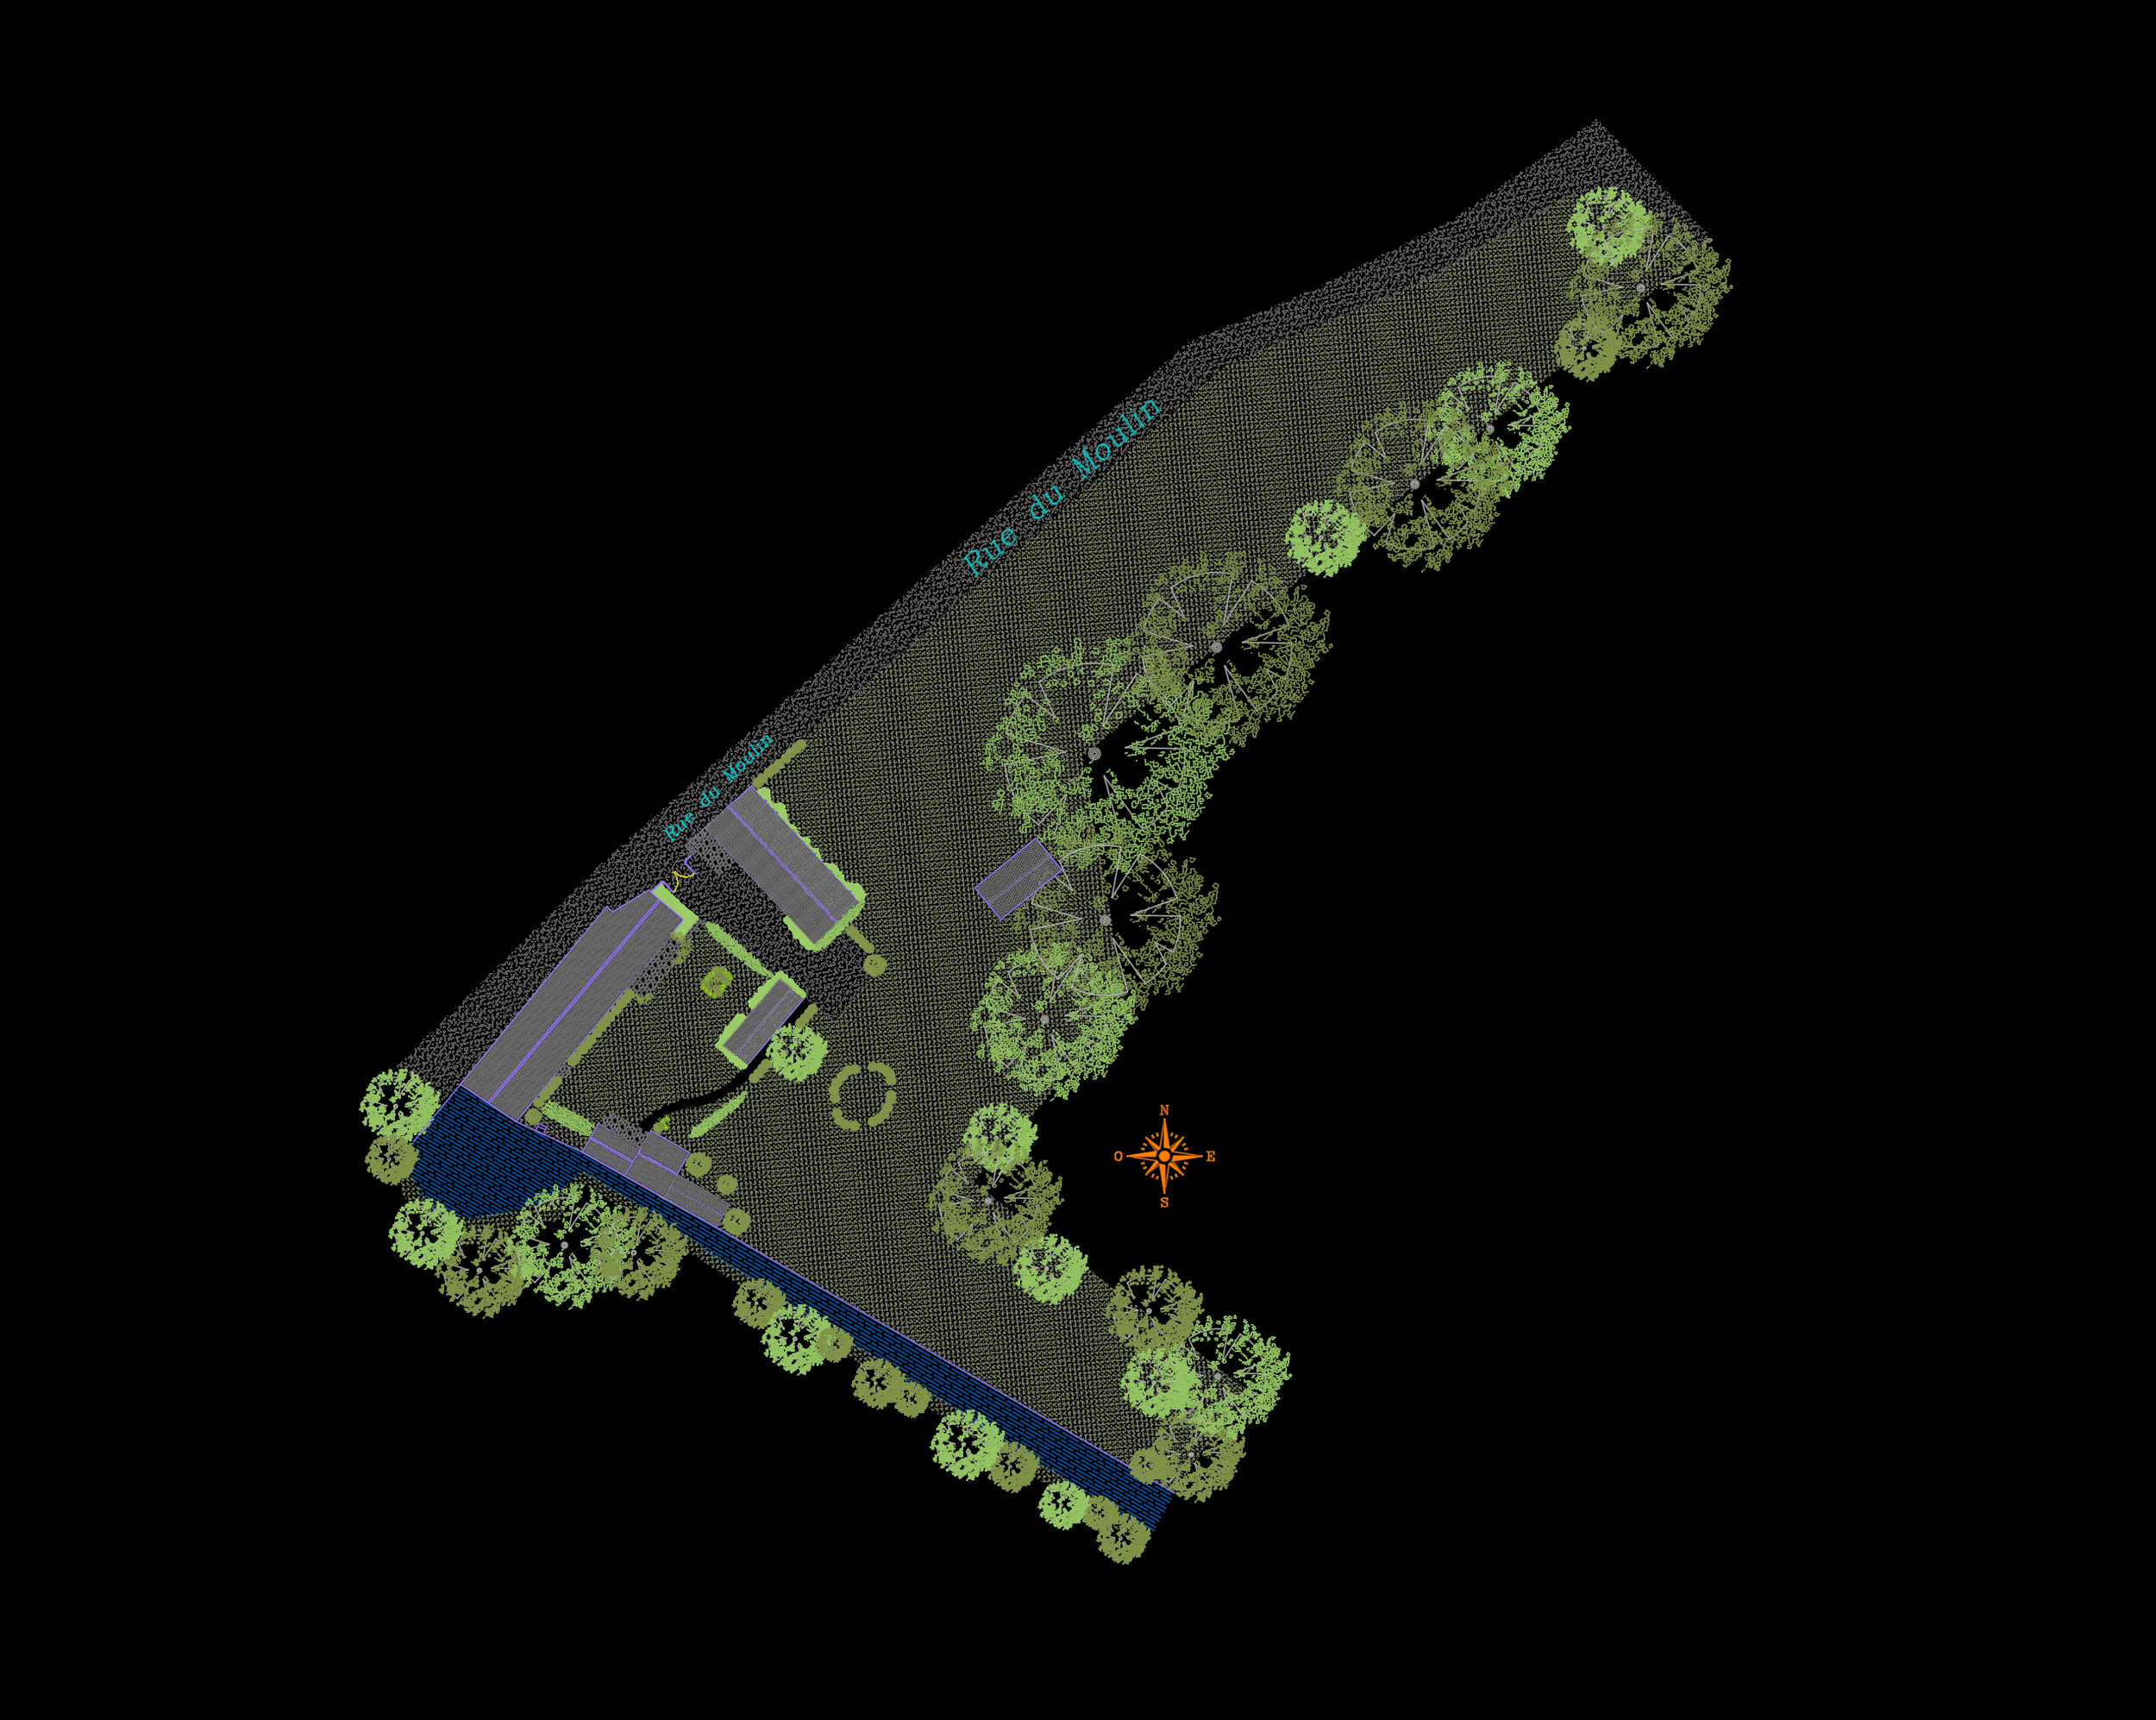
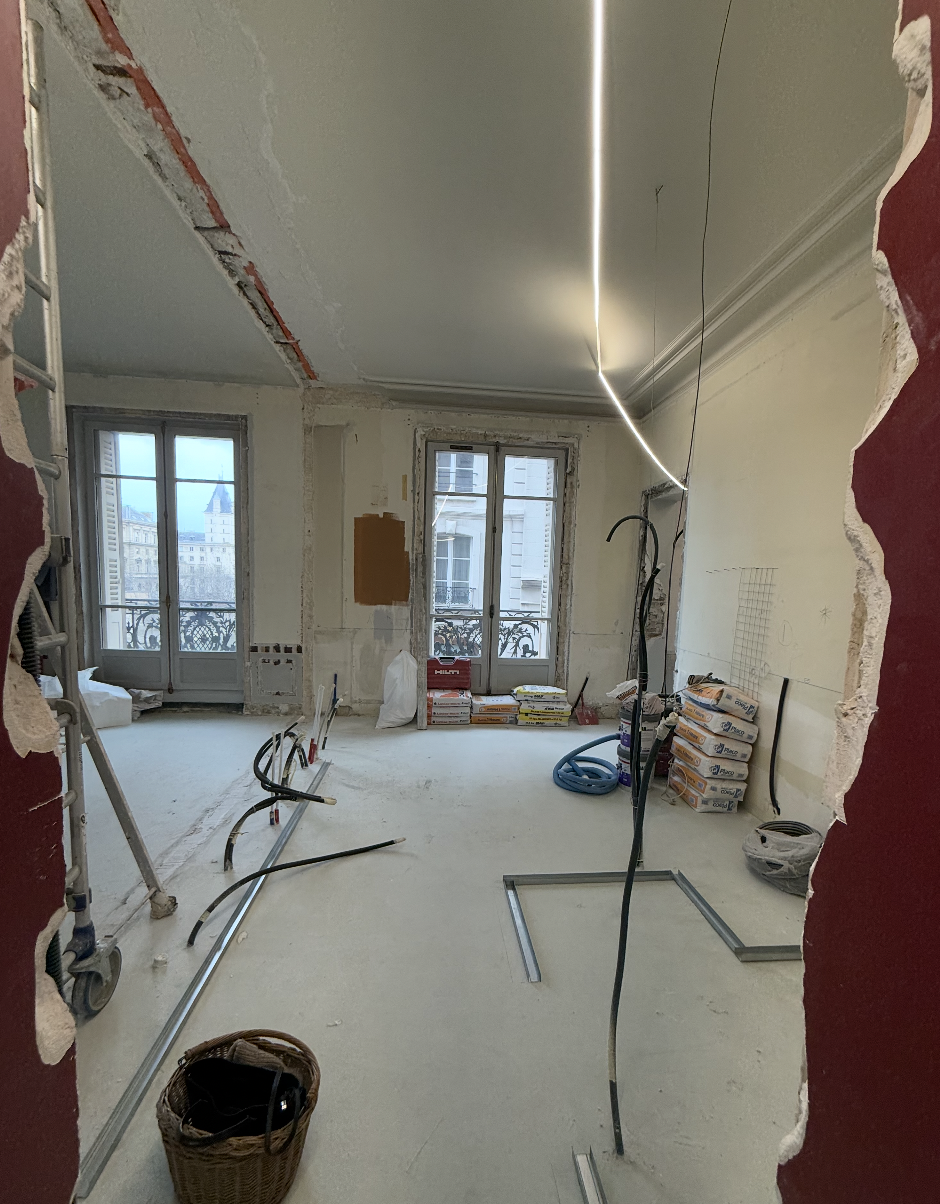
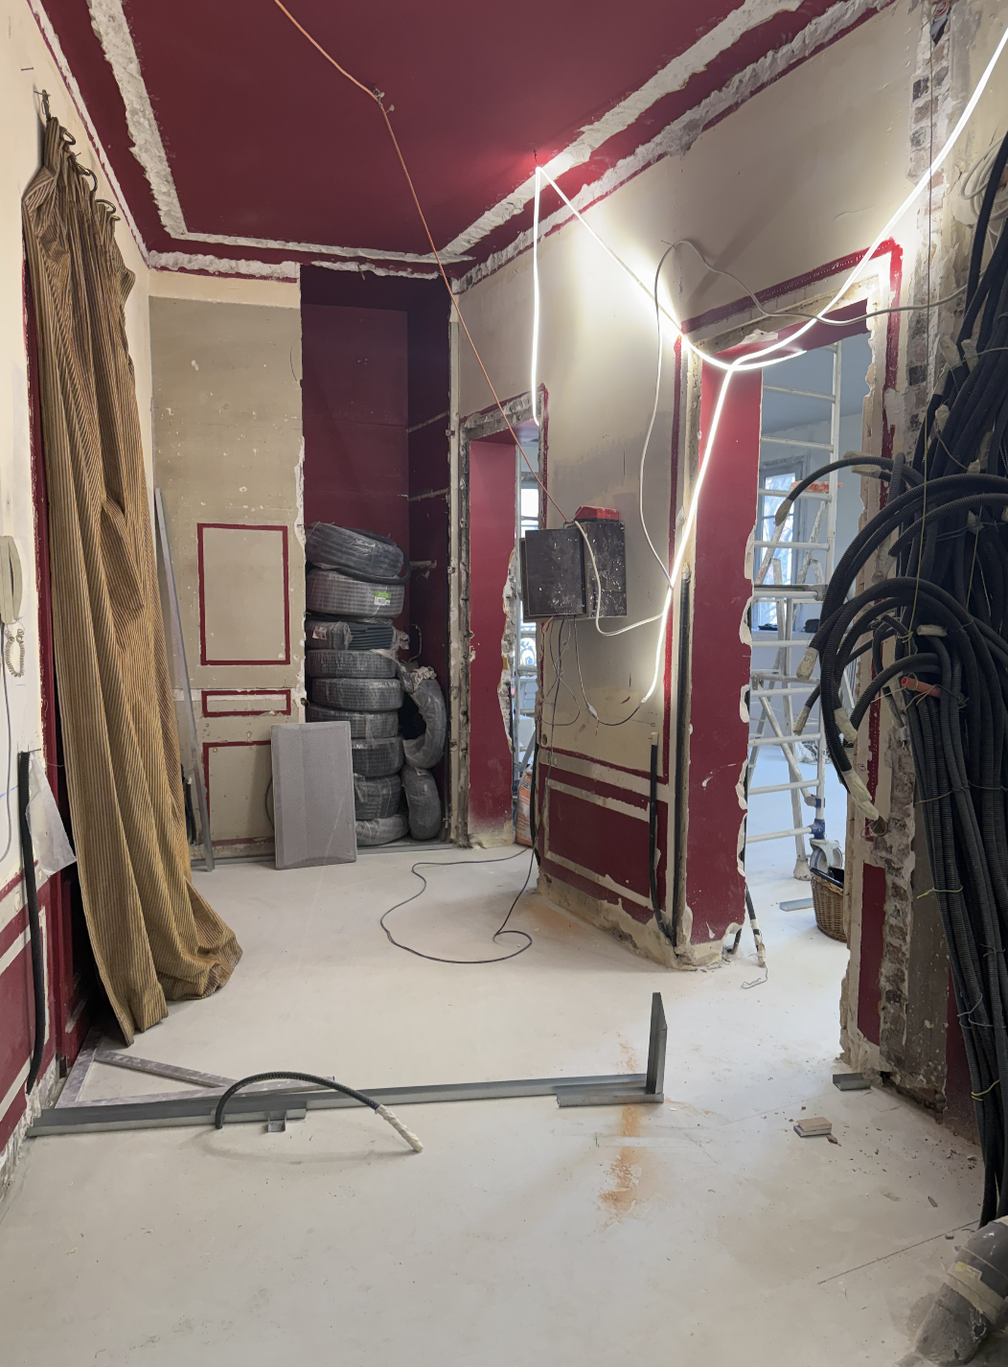
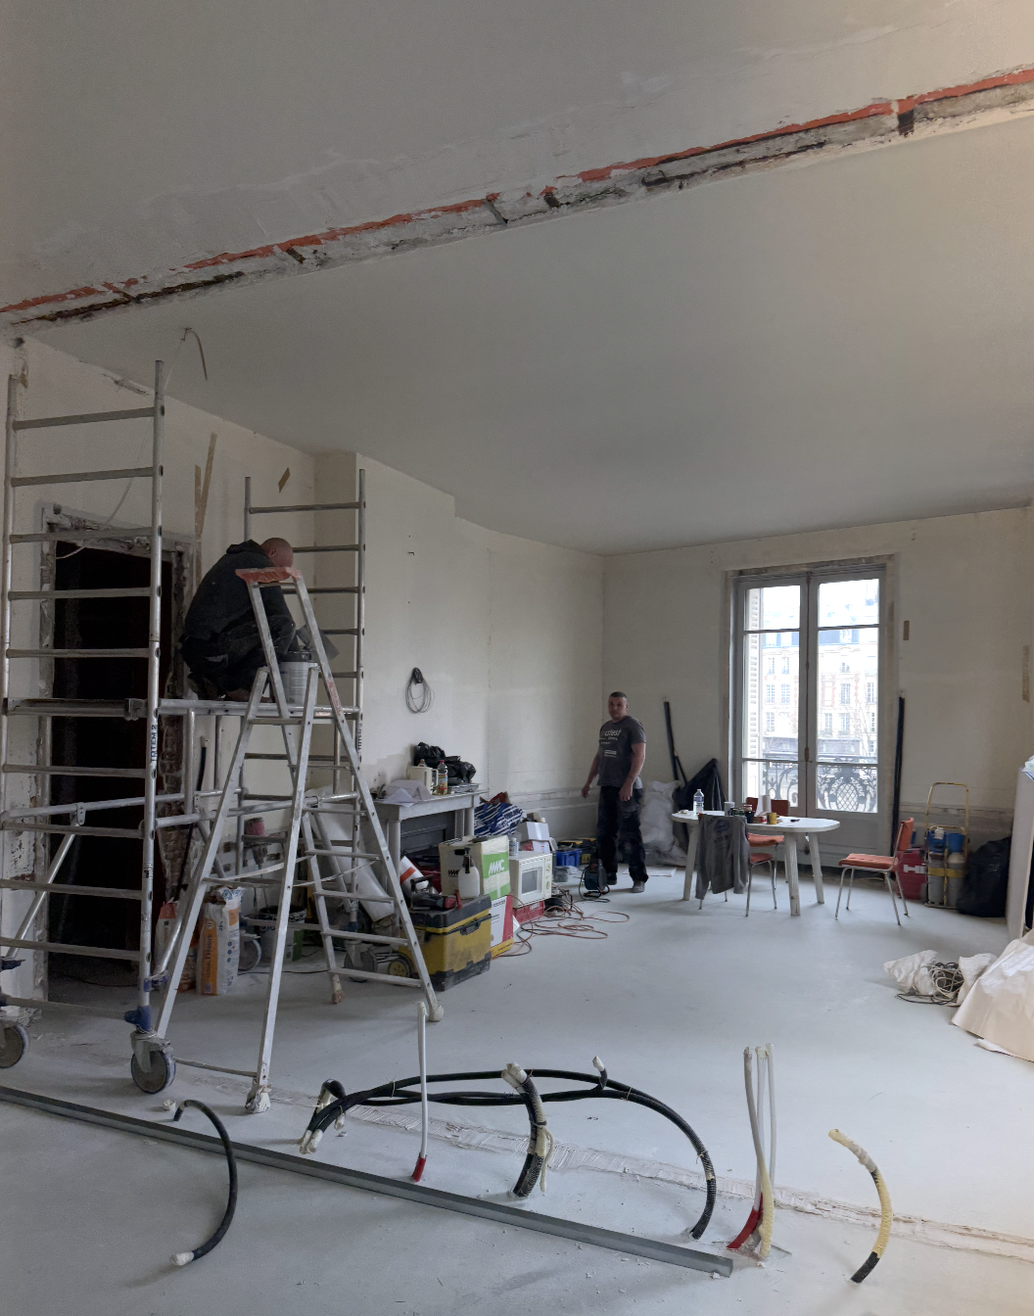
I regularly visited active construction sites throughout Paris to see how our drawings and design decisions were being translated into the physical apartments. During these visits, I reviewed project progress, communicated with contractors, and helped identify differences between the technical plans and what was happening on site. I then brought that information back to the team so drawings and design details could be adjusted when necessary.
Being able to move between CAD work in the office and construction in the field helped me understand the importance of designing for real-world constraints rather than treating a drawing as the final solution.
Design Development & Client Collaboration:
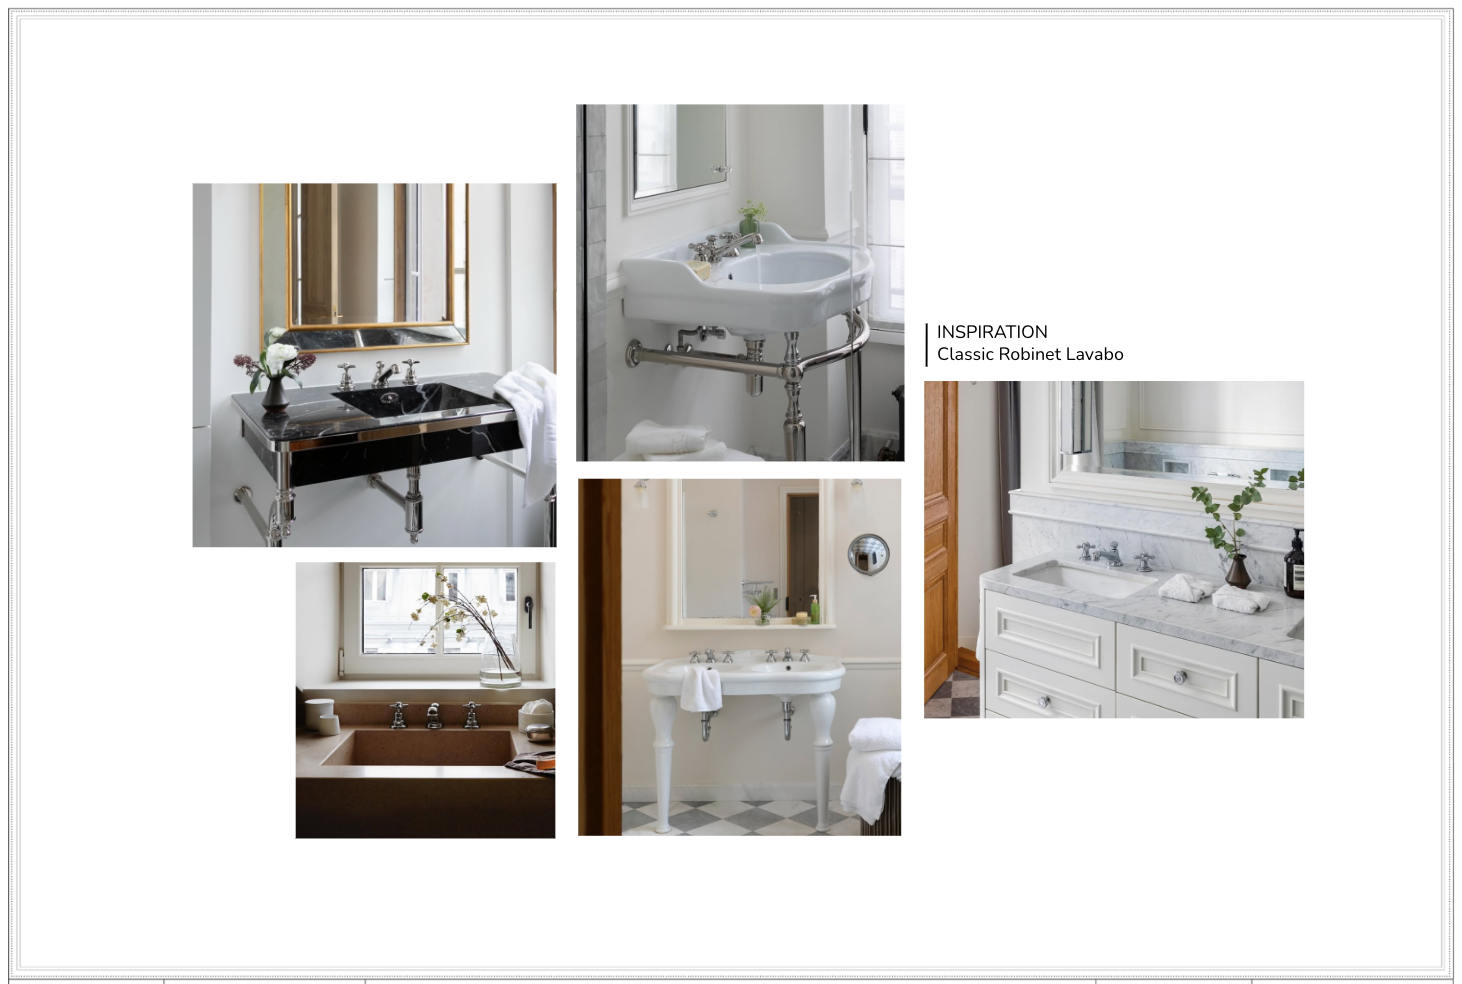
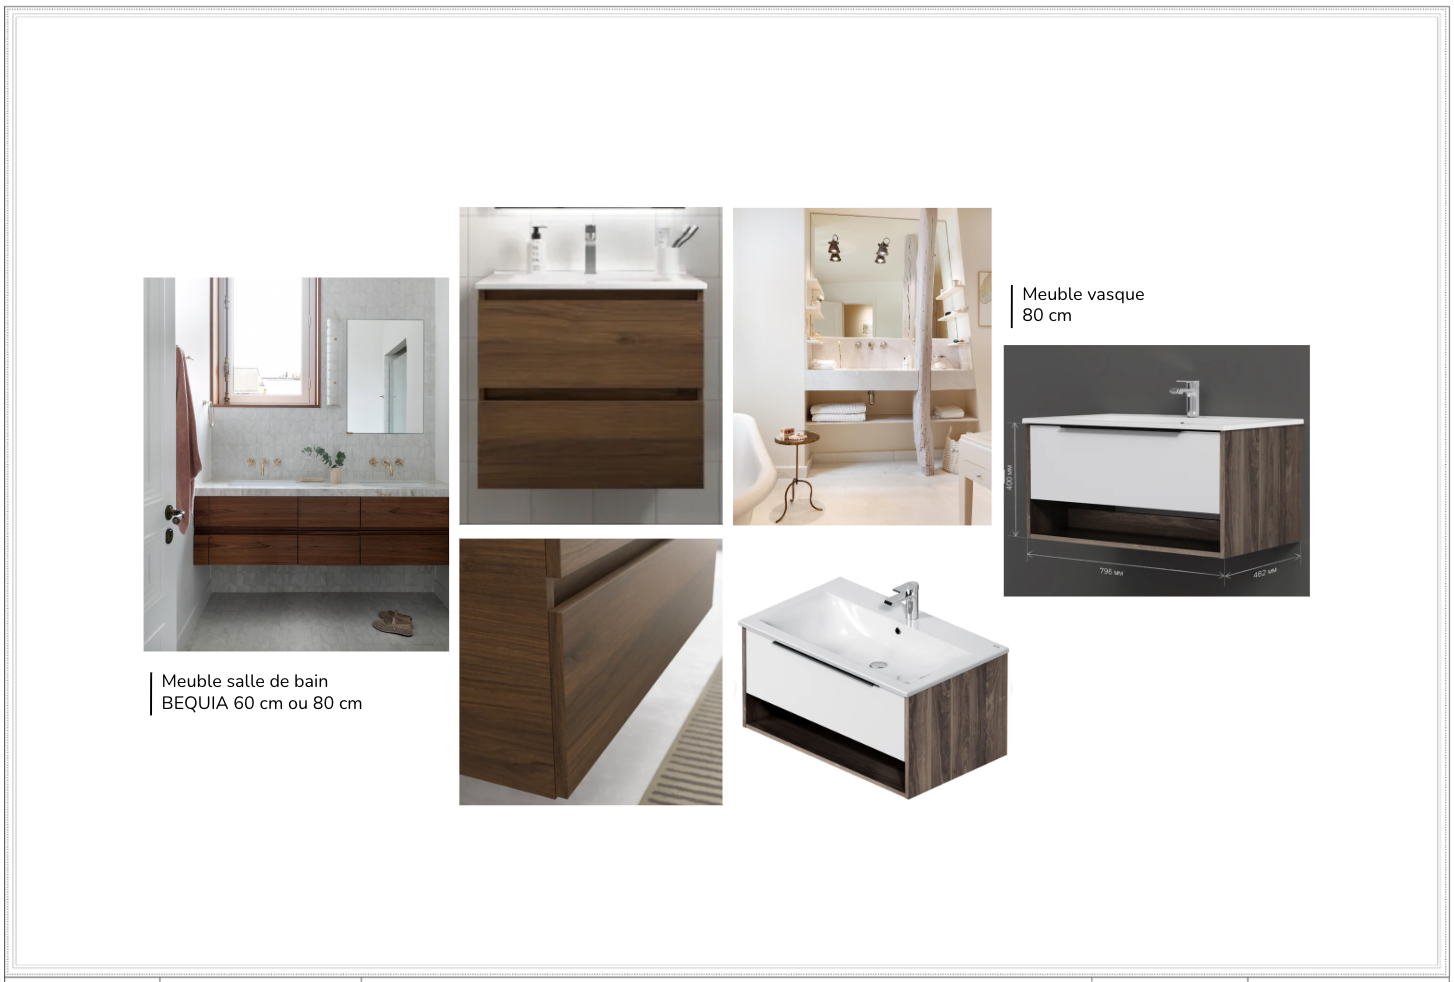
Beyond the technical side of the projects, I also supported the interior design process, creating moodboards and design materials to communicate ideas for finishes, furniture, materials, and the overall direction of each apartment.
I worked with the team to incorporate client feedback into updated designs and drawings as projects evolved. Toward the end of the renovation process, I also assisted with apartment staging and photography for real estate marketing, giving me the opportunity to see projects progress from technical drawings and construction through their final presentation.